
Views - Primary on Main
Address
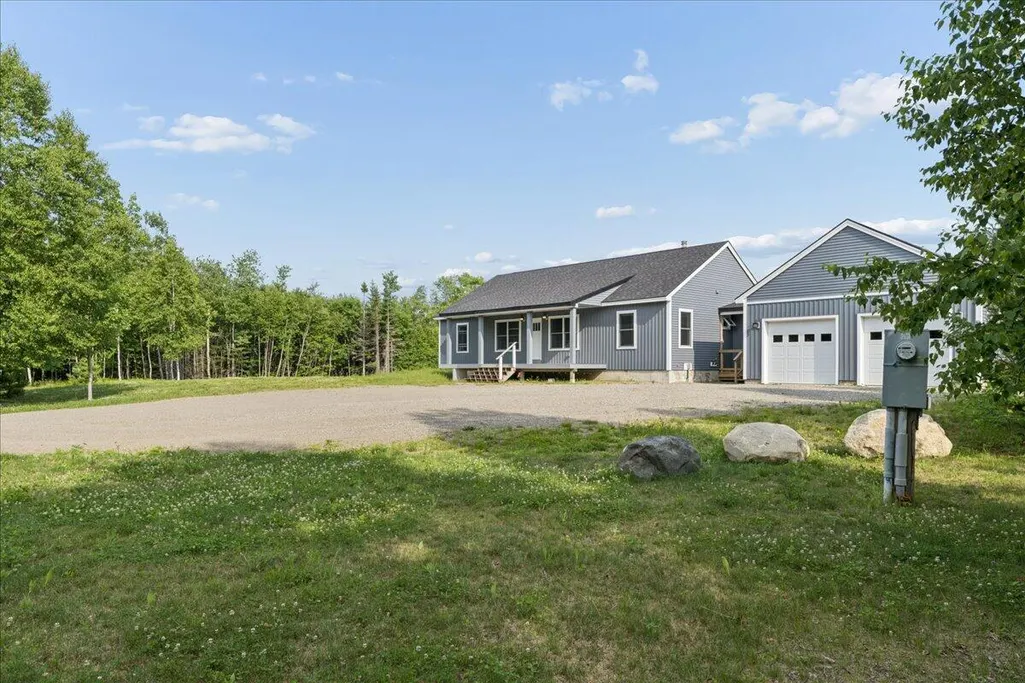
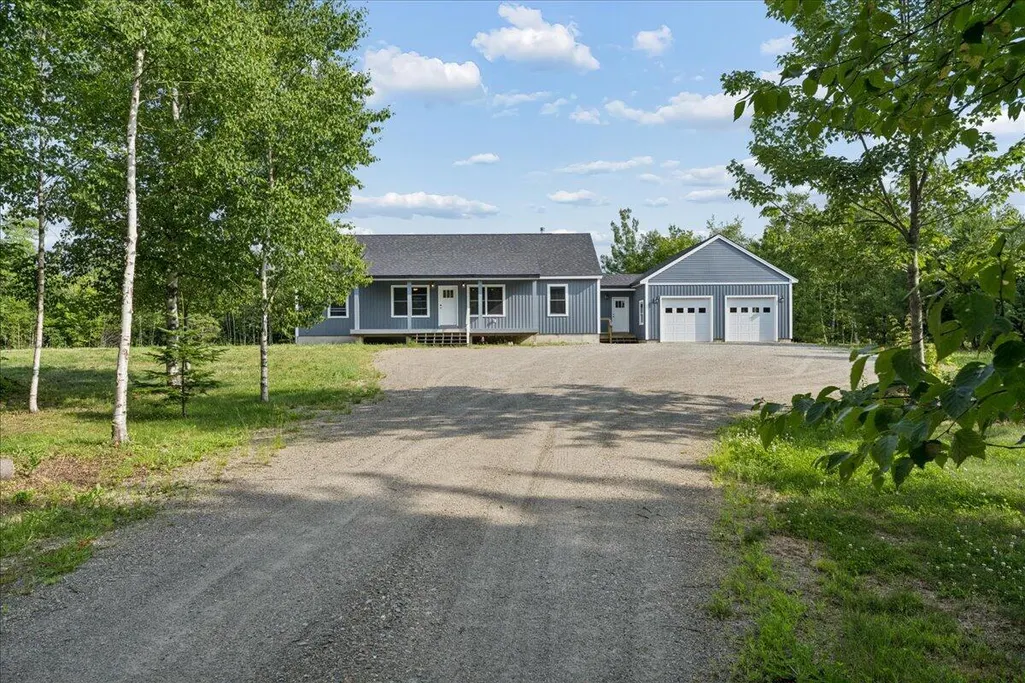
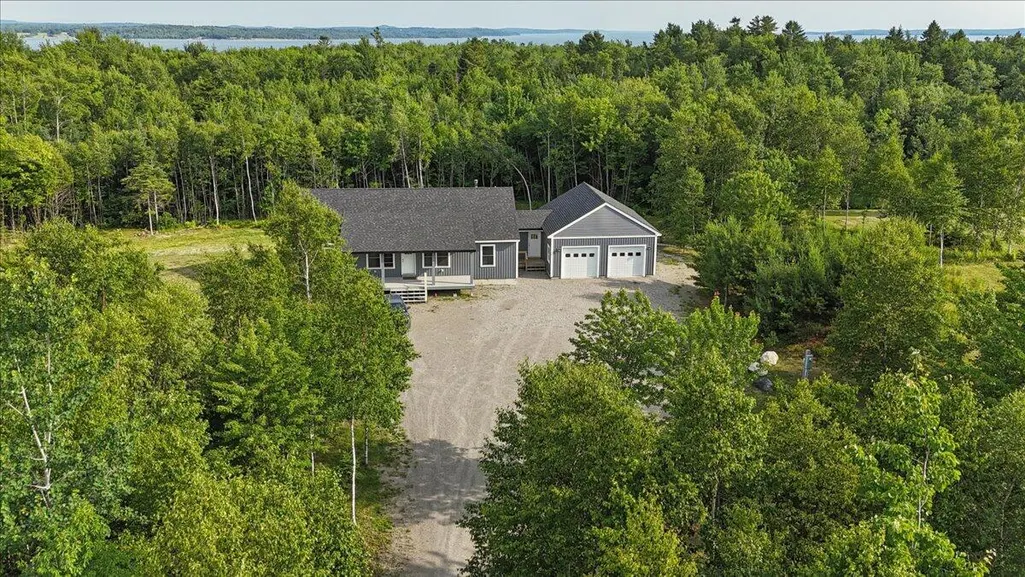
26 Heights Road, Stockton Springs, ME
Price
$ 595,000
Property Attributes
- MLS#1670819
- TypeSingle Family
- Listing Status Active
- CountyWaldo
- CityStockton Springs
- NeighborhoodHeights Road Owners Association
- Zip04981
- StyleContemporary
- Year Built2024
- Taxes$ 5271
- Price$ 595,000
- Bedrooms3
- Full Bathrooms2
- Half Bathrooms0
- Sqr Footage1720
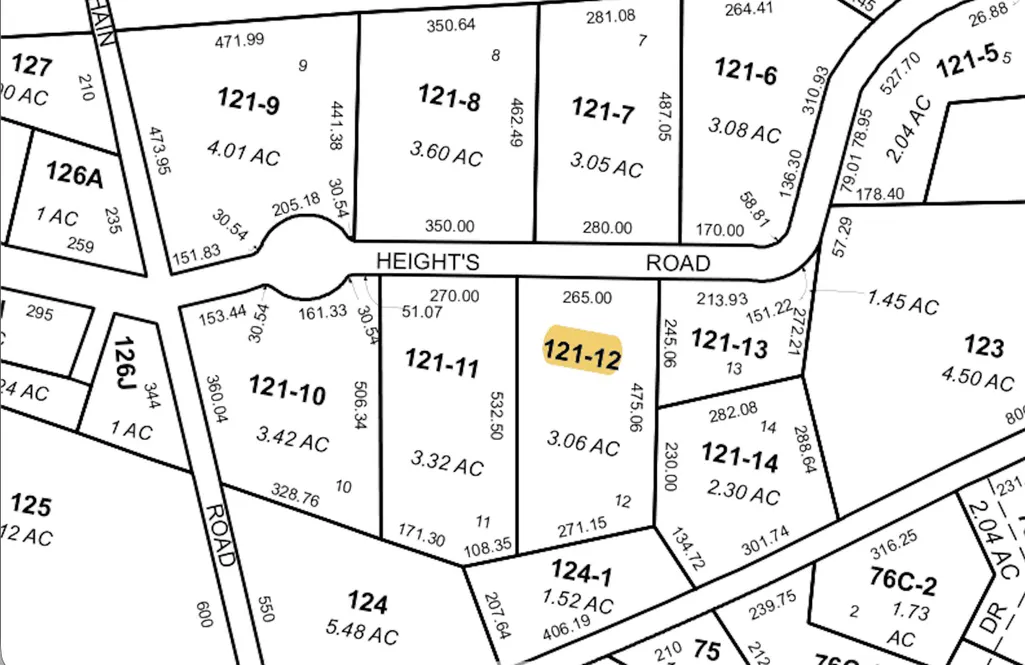
- Lot Size3.06 Acres
Data Source:
Maine Listings (MREIS)
Property Description
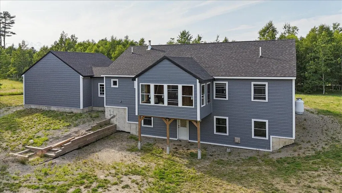
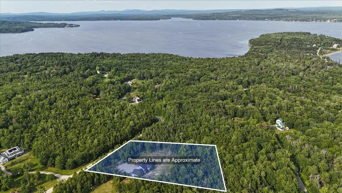
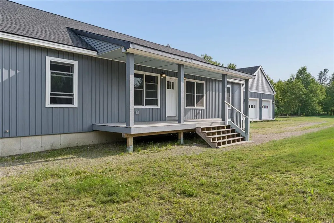
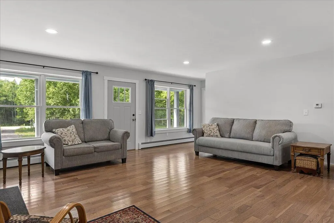
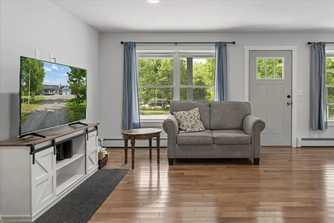
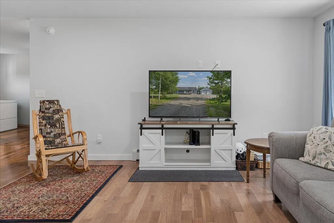
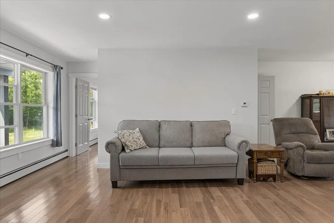
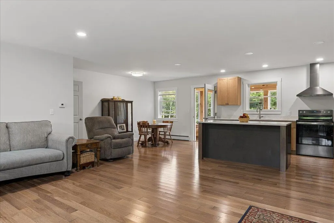
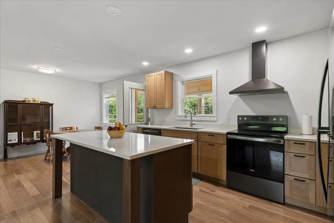
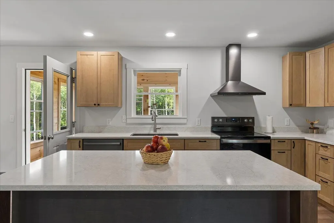
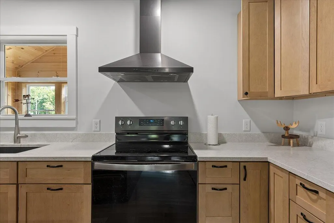
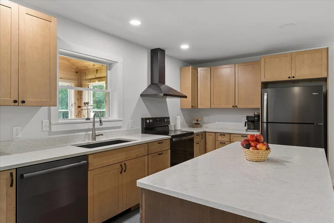
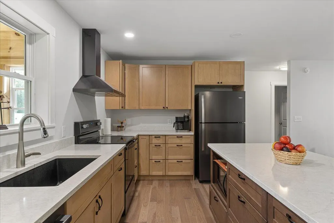
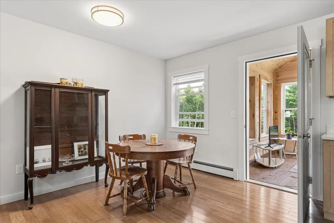
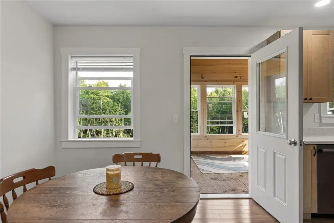
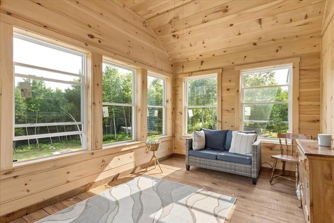
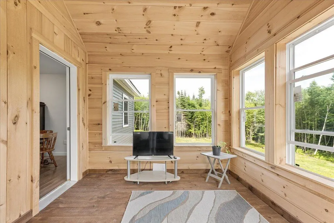
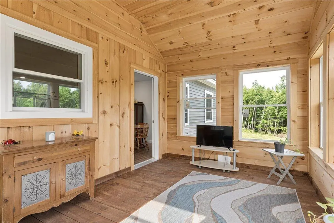
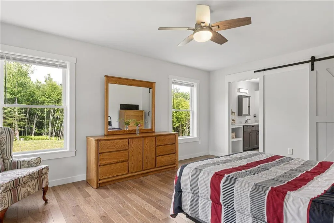
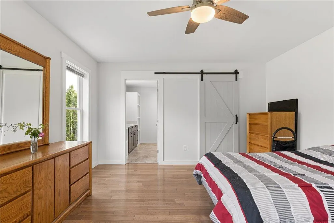
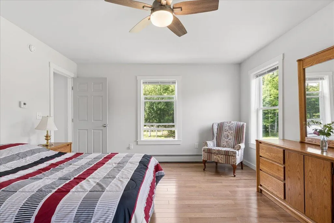
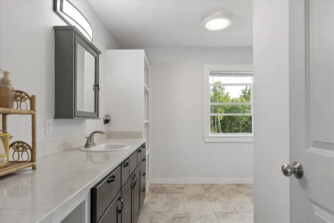
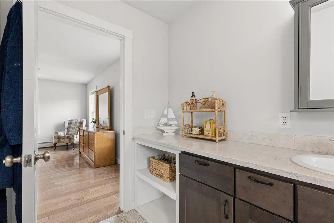
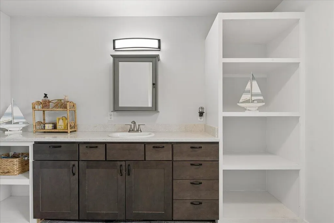
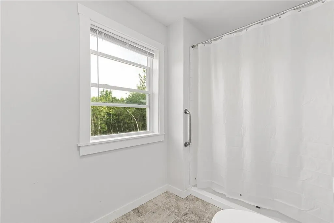
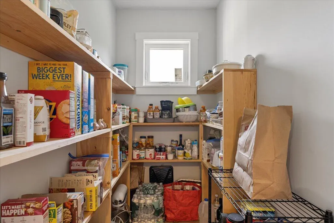
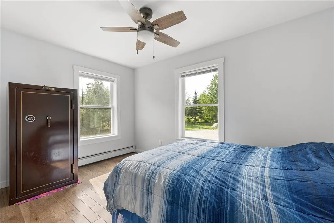
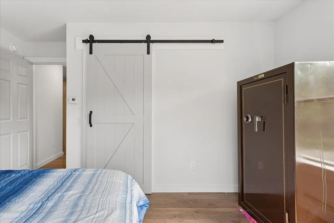
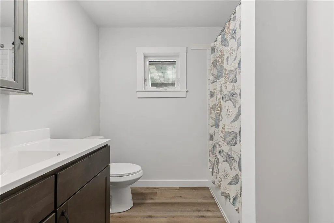
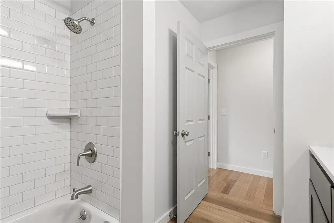
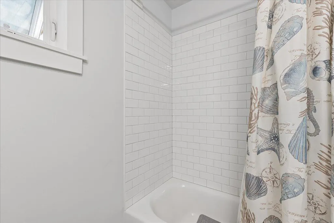
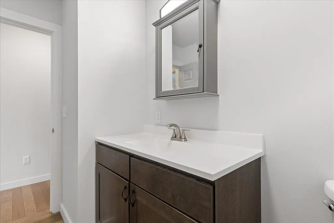
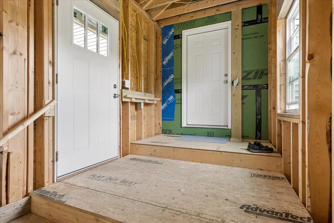
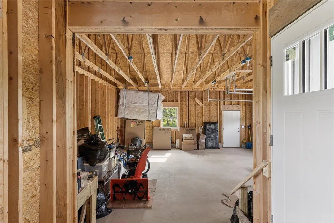
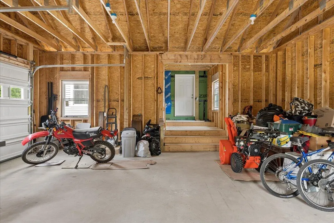
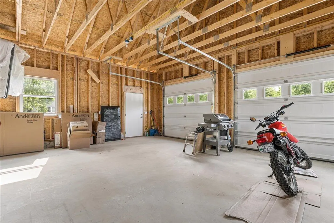
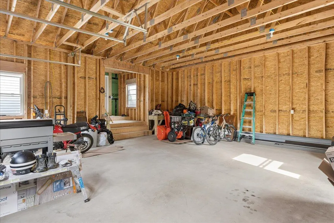
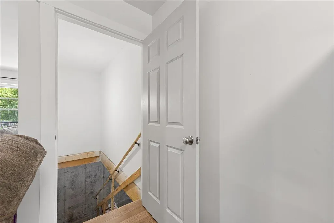
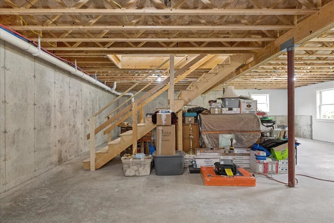
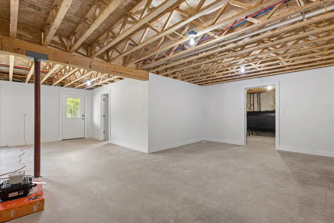
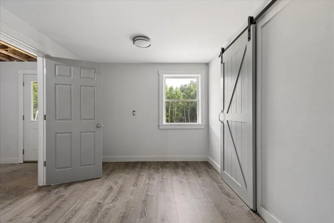
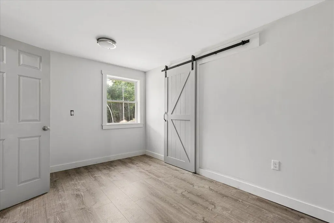
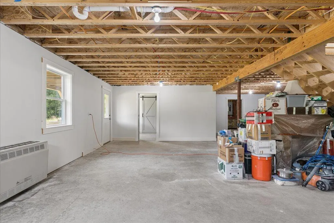
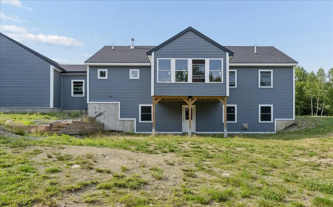
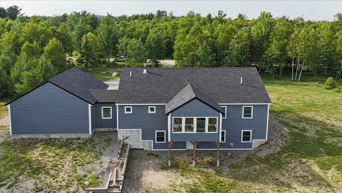
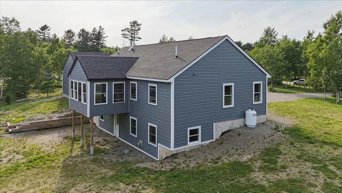
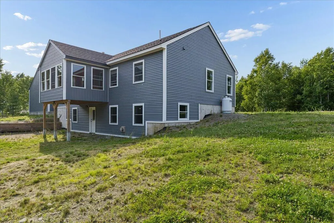
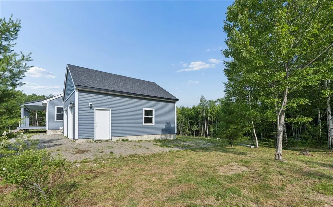
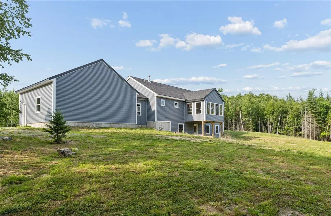
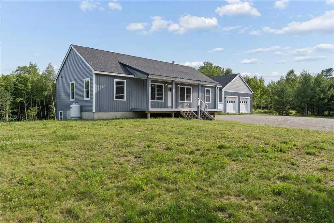
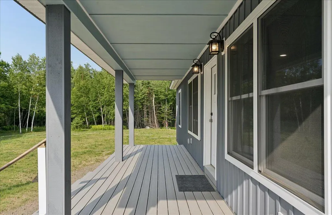
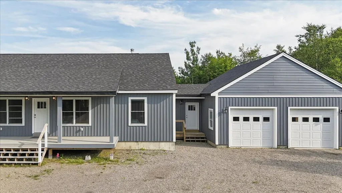
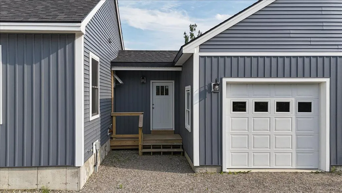
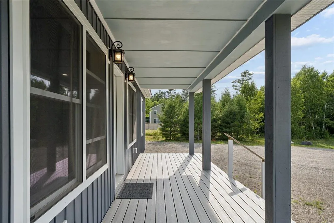
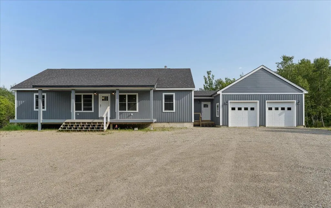
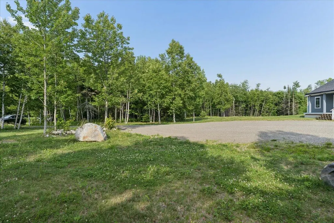
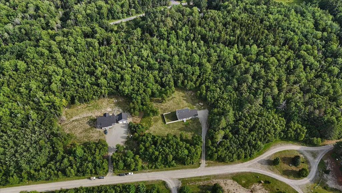
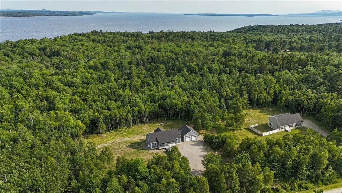
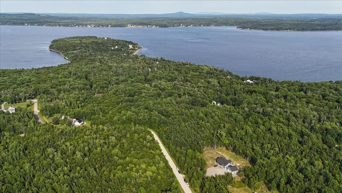
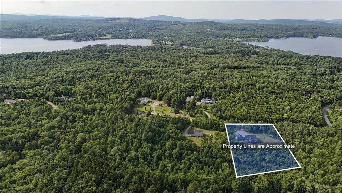
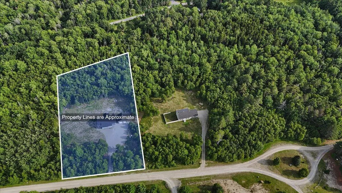
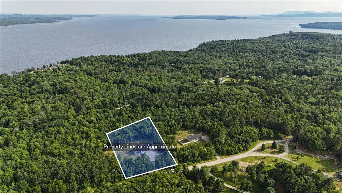
Experience modern design in this 2024 newly built, turnkey home, in the quiet coastal town of Stockton Springs. Situated on a 3-acre lot filled with steady sea breezes, sunshine and salt air, sits a spacious open floor plan highlighted by rich Hickory hardwood floors and abundant natural light. The kitchen features premium KraftMade cabinets, quartz countertops, a practical pantry and newer appliances. Designed for main-floor living, the layout hosts a primary bedroom and bathroom suite complete with a walk-in closet and a custom walk-in shower. A second bedroom and additional bathroom with custom tilework that provides ideal flexibility. Relax in the perfectly serene three-season, cedar sun porch with a cup of tea and your favorite book. The partially finished walkout basement gives you a large windows and full-height ceilings, a fully finished third bedroom, and a massive layout ready for a future home gym or theater room. Step outside onto the expansive flat yard, perfect for a future greenhouse, vegetable gardens and outdoor entertainment setups. A large attached 2-car garage and a dedicated mudroom add exceptional convenience. Enjoy a prime mid-coast Maine location, with easy access to local attractions, but without the busy tourist crowds. Walk or ride your bike to Fort Point Lighthouse State Park. Sandy Point Beach is less than a 10-minute drive away. Local hiking trails, marinas, antique shops, farm stands, seafood markets, and lobster pounds are all right at your fingertips, and downtown Belfast is just a 20-minute drive away. Move right in and enjoy this exceptional turnkey coastal property!
General Features
| Sewer | Private Sewer,Septic Design Available,Septic Tank |
|---|---|
| Zoning | R2 |
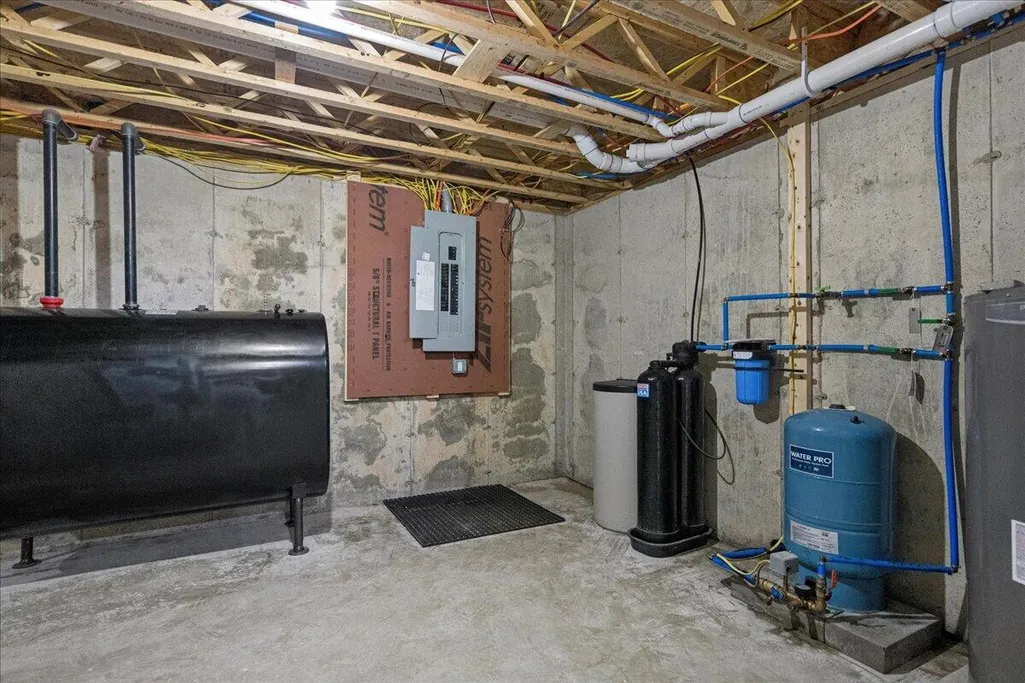
| Electric | Circuit Breakers |
| Tax Year | 2025 |
| County | Waldo |
| Property Type | Residential |
| HOA | true |
| Status | Active |
| City | Stockton Springs |
| Lot Size Units | Acres |
| Lot Size Square Feet | 133293.6 |
| Tax Annual Amount | 5271 |
| Standard Status | Active |
| Tax Lot | 12 |
| View | Scenic,Trees/Woods |
| Virtual Tour | https://my.matterport.com/show/?m=9NnAApeTDgg&brand=0 |
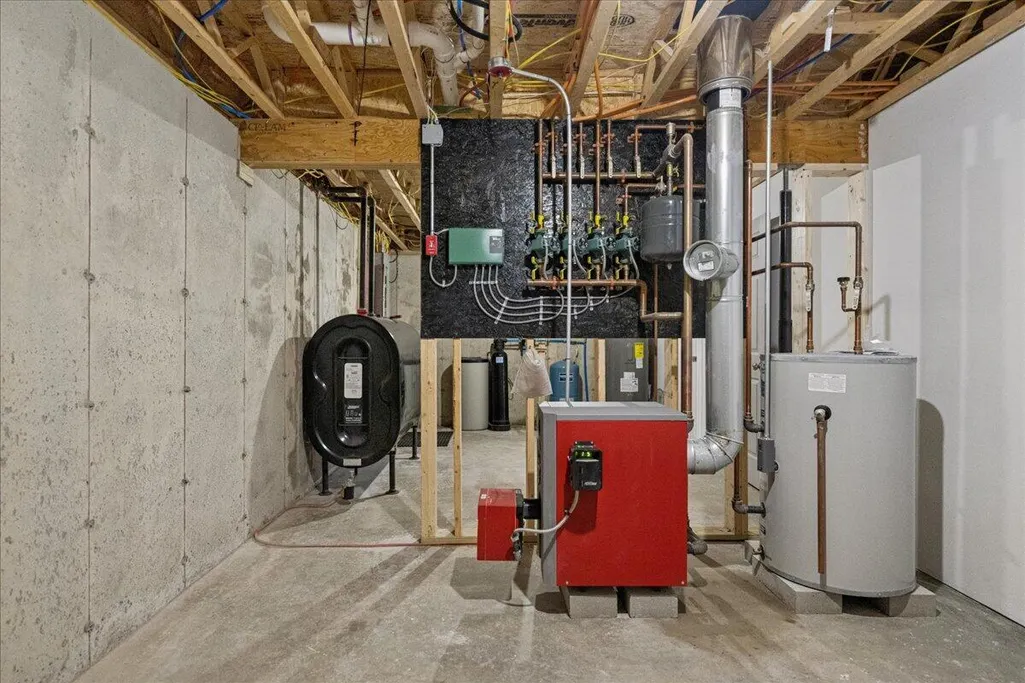
| Heating | Oil,Baseboard |
| Cooling | None |
| Property Subtype | Single Family Residence |
| Garage Y/N | true |
| Land Lease Y/N | false |
| HOA Fee | 250 |
| Pets Allowed | No Restrictions |
| Assoc Fee Paid Per | Annually |
| Subdivision Name | Heights Road Owners Association |
| High School District | RSU 40/MSAD 40 |
| Roof | Pitched,Shingle |
| Garage Spaces | 2 |
| Architectural Style | Contemporary |
| Construction Materials | Wood Frame,Vinyl Siding |
| Year Built | 2024 |
| Attached Garage | true |
| Total Rooms | 8 |
| Full Baths | 2 |
| Appliances | Dishwasher,Microwave,Electric Range,Refrigerator,Washer |
| Patio/Porch Features | Glassed-in Porch |
| Occupancy Type | Owner |
Interior Features
| Total Baths | 2 |
|---|---|
| Air Conditioning Y/N | false |
| Heating Y/N | true |
| Basement | Doghouse,Interior Entry,Walk-Out Access,Daylight,Full |
| Flooring | Laminate,Wood,Ceramic Tile |
| Fireplace Y/N | false |
| Above Grade Finished Area | 1720 |
| Total Bedrooms | 3 |
| Interior Amenities | 1st Floor Bedroom,1st Floor Primary Bedroom w/Bath,Bathtub,Pantry,Shower,Storage,Walk-In Closet(s),Primary Bedroom w/Bath |
| Furnished Y/N | Unfurnished |
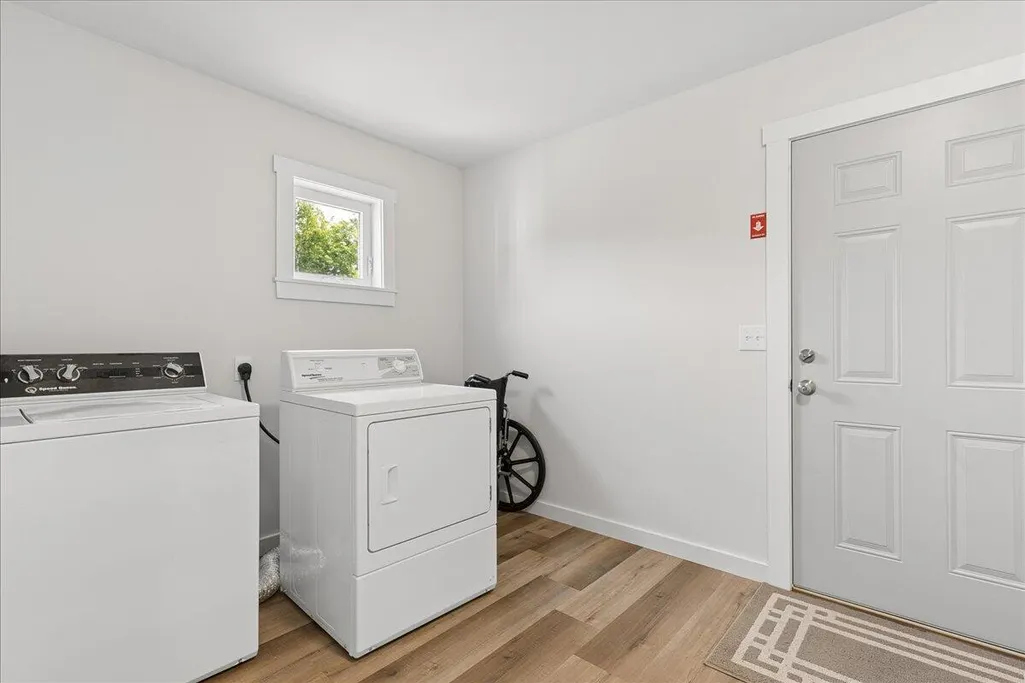
| Laundry Features | Main Level,Washer Hookup |
Exterior Features
| Parking Features | Gravel,5 - 10 Spaces,On Site,Off Street,Garage Door Opener,Inside Entrance |
|---|---|
| Lot Features | Near Public Beach,Rural,Subdivided,Level,Open Lot,Rolling Slope,Wooded |
| Water Source | Private,Well |
| Lot Size Area | 3.06 |
| Lot Size Acres | 3.06 |
| Road Surface Type | Gravel |
| Lot Size Source | Public Records |
| Waterfront Y/N | false |
| Road Frontage Type | Private Road |
| Building Area Total | 1720 |
| Foundation Details | Poured Concrete |
| Other Equipment | Internet Access Available |
Amenities
- Foreclosure
- Views
- Short Sale
- New Construction
- Adult 55+
- Lease To Own
- No HOA Fees
- Furnished
- Primary On Main
- Air Conditioning
- Seller Finance
- Green
- Fixer Upper
- Horse
- Golf
- Fireplace
- Deck
- Garage
- Basement
- Pool
Property vs Single Family Average in 04981
Statistics provided by Inside Real Estate
Price
Taxes
Year Built
 Listing data is derived in whole or in part from the Maine IDX and is for consumers' personal, non commercial use only. Dimensions are approximate and not guaranteed. All data should be independently verified ©2026 Maine Real Estate Information System, Inc. All Rights Reserved.
