


Address
74 Summer Street, Porter, ME
Price
$ 359,000
Property Attributes
- MLS#1656636
- TypeSingle Family
- Listing Status Active
- CountyOxford
- CityPorter
- NeighborhoodKeezar Falls Village
- Zip04068
- StyleCape Cod, New Englander
- Year Built1920
- Taxes$ 3845
- Price$ 359,000
- Bedrooms3
- Full Bathrooms2
- Half Bathrooms1
- Sqr Footage1708
- Lot Size0.63 Acres
Data Source:
Maine Listings (MREIS)
Property Description
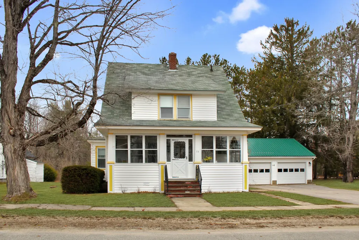
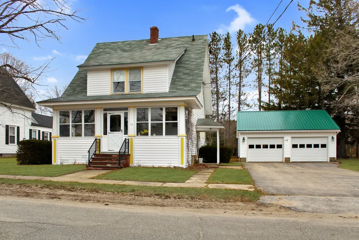
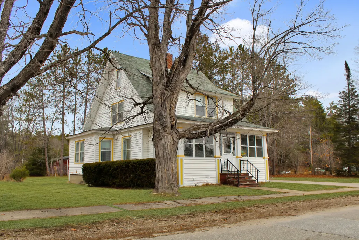
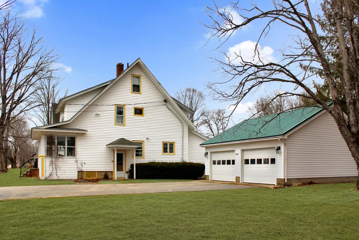
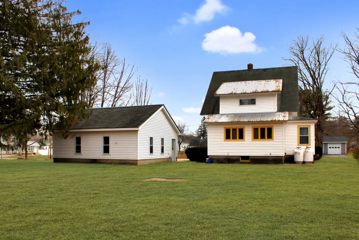
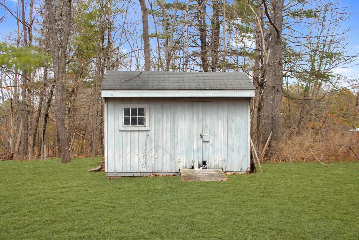
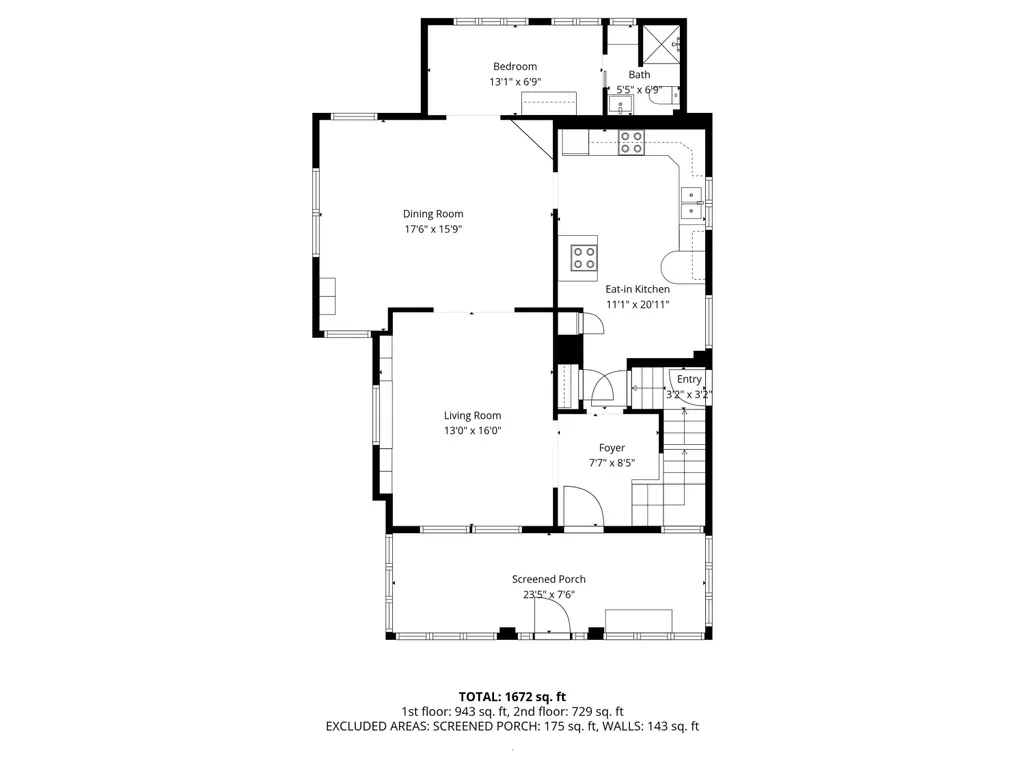
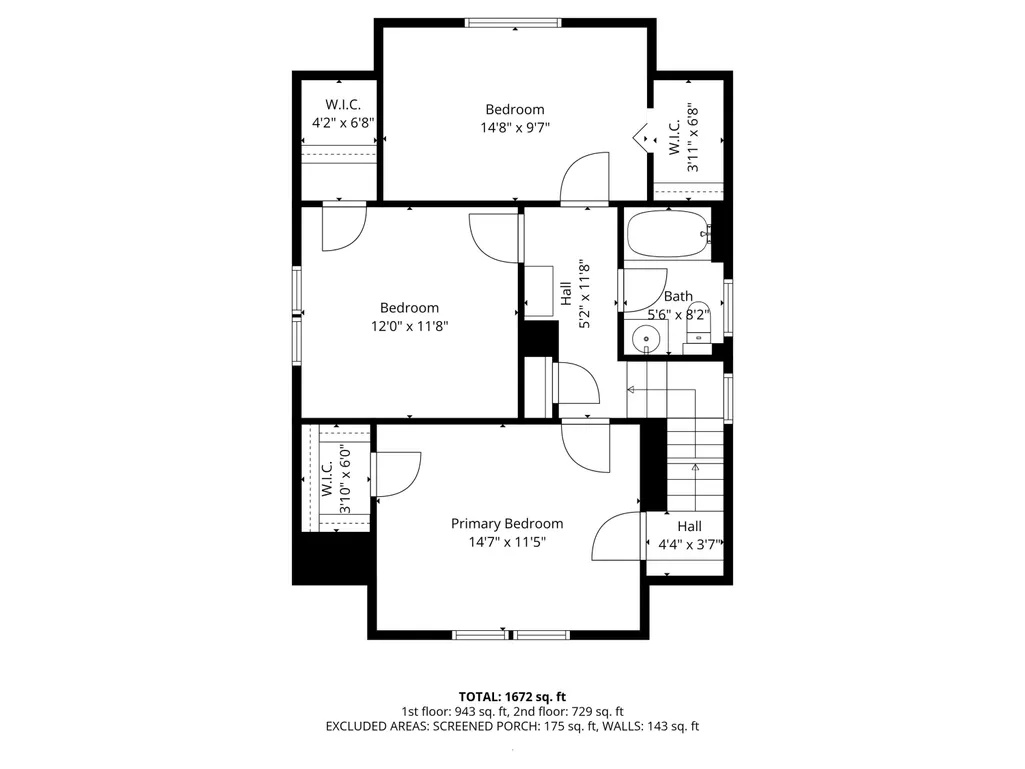
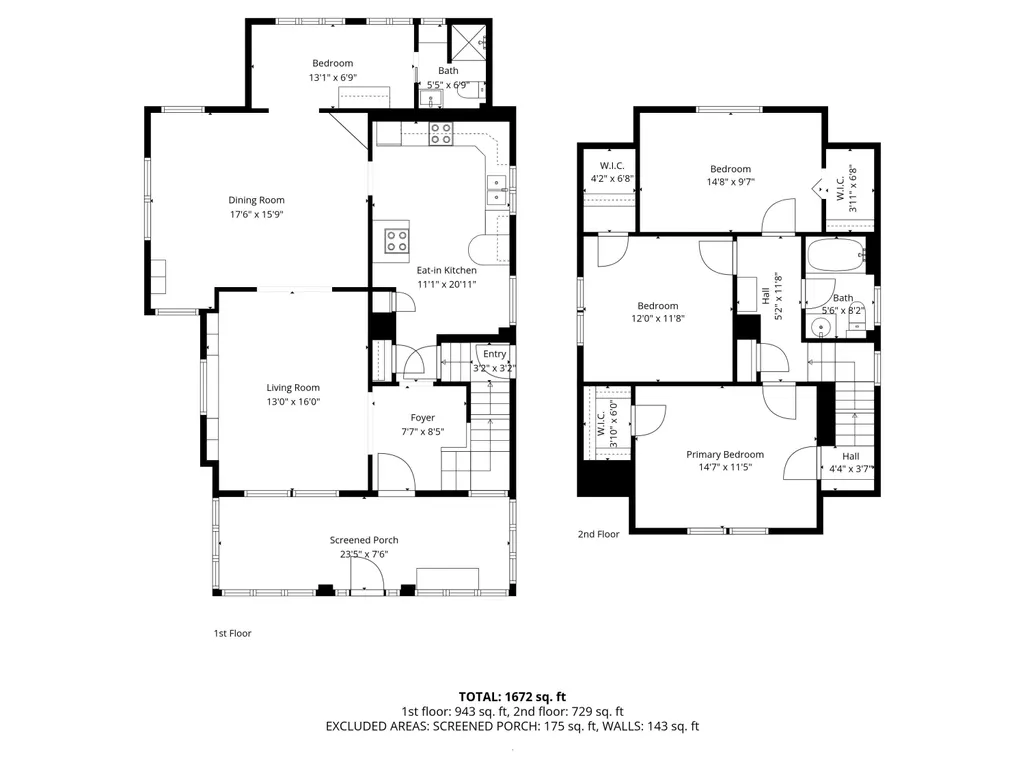
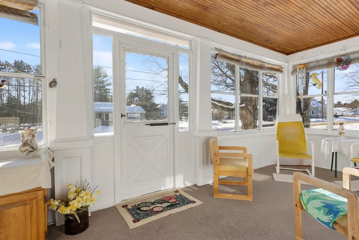
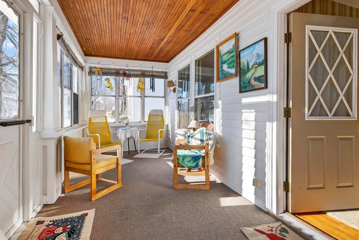
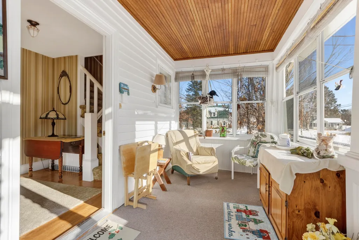
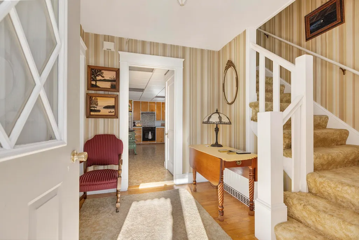
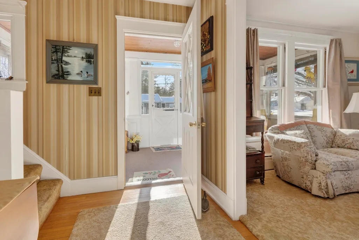
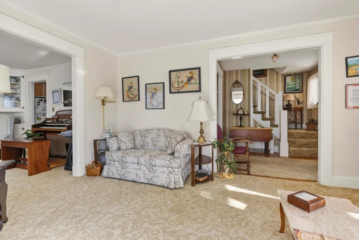
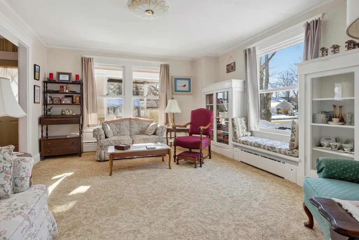
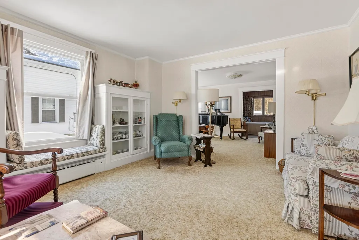
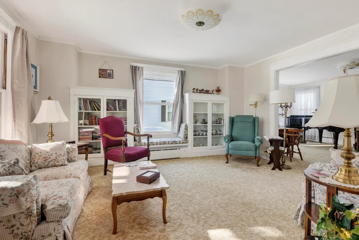
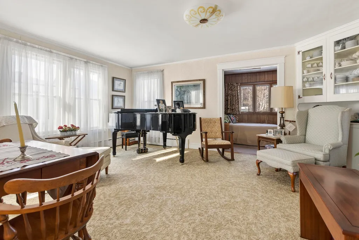
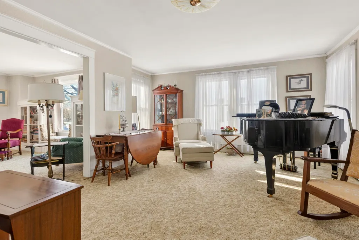
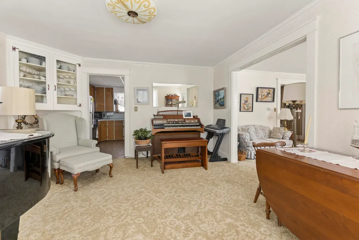
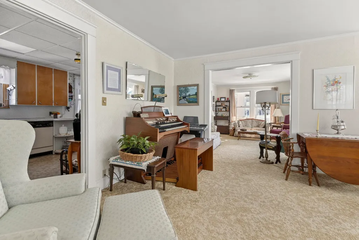
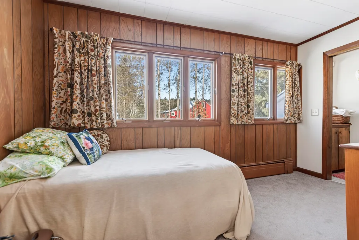
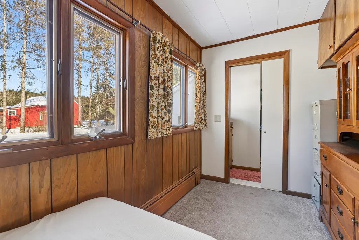
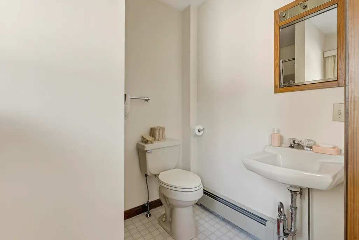
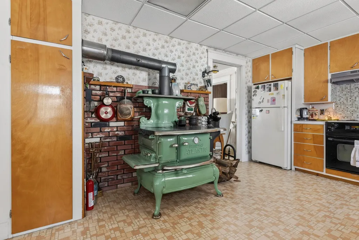
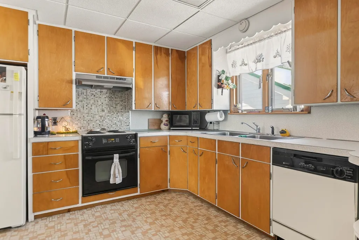
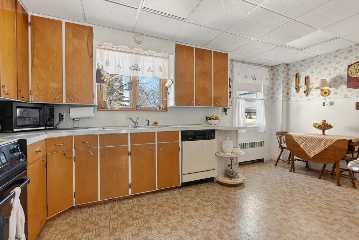
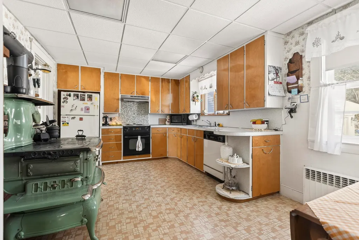
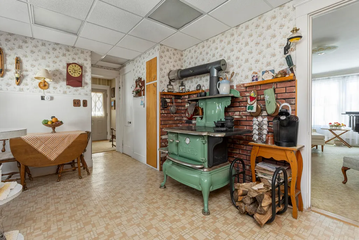
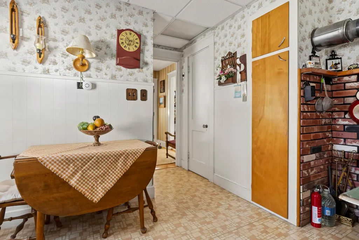
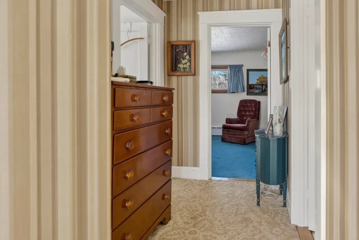
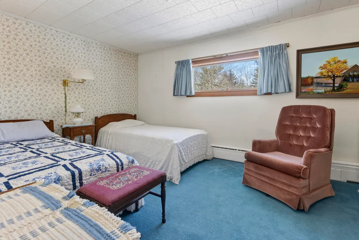
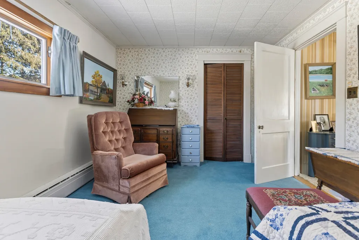
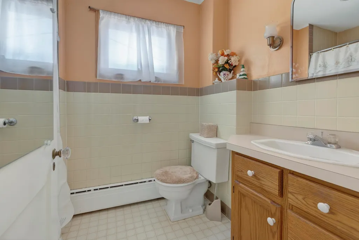
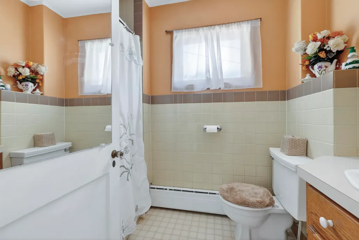
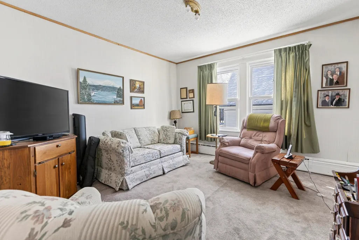
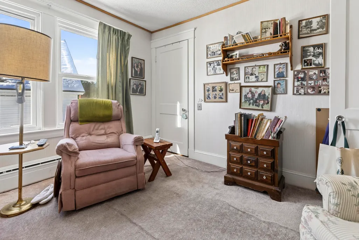
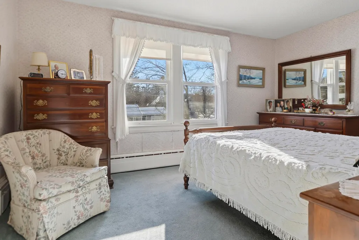
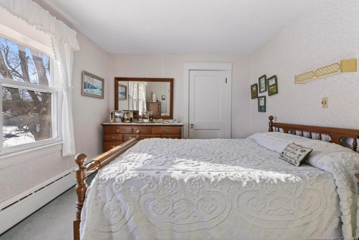
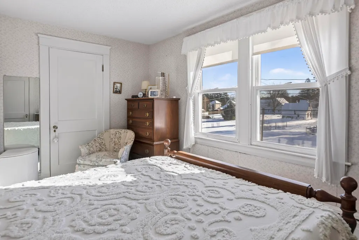
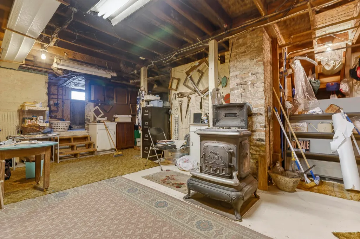
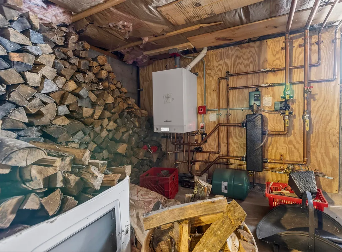
This stunning home is ready for it's next chapter. New high efficiency propane heating system!! Converted from oil to gas just two years ago this system delivers modern efficiency and convenience. Only minutes to Cornish dining and North Conway amenities, this beautifully crafted and well loved home is ready to begin its next chapter. You'll fall in love with the timeless charm of this classic New England Cape, featuring elegant details throughout. The main level is filled with natural light and has a comfortable flow for both everyday living and entertaining, featuring spacious, connected rooms, built-in seating and storage, and a convenient half bath. Upstairs, you'll find three well-proportioned bedrooms and a full bathroom, providing a comfortable and functional layout. On the third level of the home is a large front to back attic providing plenty of storage space. Enjoy peaceful mornings on your private three-season sunporch, then make the most of summer days in the generous backyard with gardens and extra shed for added storage or work space-perfect for relaxing or entertaining. Two wood stove hookups offer supplemental heat and create a cozy, inviting ambiance throughout every season. You will be ready for whatever Maine winter sends your way with the detached 26' x 26' two car garage with automatic door lifts and partial metal roof.
General Features
| Sewer | Septic Design Available,Cesspool |
|---|---|
| Zoning | Keezar Falls Village |
| Electric | Circuit Breakers |
| Tax Year | 2025 |
| County | Oxford |
| Property Type | Residential |
| HOA | false |
| Status | Active |
| City | Porter |
| Lot Size Units | Acres |
| Lot Size Square Feet | 27442.8 |
| Tax Annual Amount | 3845 |
| Standard Status | Active |
| Tax Lot | 2-050 |
| Virtual Tour | https://www.propertypanorama.com/instaview/mreis/1656636 |
| Heating | Gas Bottled,Wood,Hot Water,Wood Stove |
| Cooling | None |
| Property Subtype | Single Family Residence |
| Garage Y/N | true |
| Land Lease Y/N | false |
| Subdivision Name | Keezar Falls Village |
| Roof | Pitched,Shingle |
| Garage Spaces | 2 |
| Architectural Style | Cape Cod,New Englander |
| Construction Materials | Wood Frame,Vinyl Siding |
| Year Built | 1920 |
| Attached Garage | false |
| Total Rooms | 7 |
| Full Baths | 2 |
| Appliances | Dishwasher,Dryer,Electric Range,Refrigerator,Washer |
| Patio/Porch Features | Glassed-in Porch |
| Exclusions | 2 wood stoves do not convey |
Interior Features
| Total Baths | 3 |
|---|---|
| Air Conditioning Y/N | false |
| Heating Y/N | true |
| Basement | Interior Entry,Full,Unfinished |
| Flooring | Carpet,Vinyl,Wood,Hardwood |
| Fireplace Y/N | false |
| Above Grade Finished Area | 1708 |
| Half Baths | 1 |
| Total Bedrooms | 3 |
| Interior Amenities | Bathtub,Shower |
Exterior Features
| Parking Features | Paved,1 - 4 Spaces,Garage Door Opener,Detached |
|---|---|
| Lot Features | Neighborhood,Level,Open Lot |
| Water Source | Public |
| Lot Size Area | 0.63 |
| Lot Size Acres | 0.63 |
| Road Surface Type | Paved |
| Lot Size Source | Public Records |
| Waterfront Y/N | false |
| Building Area Total | 1708 |
Amenities
- Foreclosure
- Views
- Short Sale
- New Construction
- Adult 55+
- Lease To Own
- No HOA Fees
- Furnished
- Primary On Main
- Air Conditioning
- Seller Finance
- Green
- Fixer Upper
- Horse
- Golf
- Fireplace
- Deck
- Garage
- Basement
- Pool
Property vs Single Family Average in 04068
Statistics provided by Inside Real Estate
Price
Taxes
Year Built
 Listing data is derived in whole or in part from the Maine IDX and is for consumers' personal, non commercial use only. Dimensions are approximate and not guaranteed. All data should be independently verified ©2026 Maine Real Estate Information System, Inc. All Rights Reserved.
